Townhouses
BCIT’s Student Housing Townhouse option is located on the Burnaby Campus, adjacent to the sports field and campus recreation facilities.
The Student Housing Townhouse complex incorporates a low-rise, split-level design to create a community-like living environment.
Each of the seven houses contains:
- Four suites, accommodating 12 students in each suite.
- A laundry room.
Each suite contains:
-
- Two floors of bedrooms and bathrooms.
- One dining room with tables and chairs.
- One living room with couches and a TV with cable.
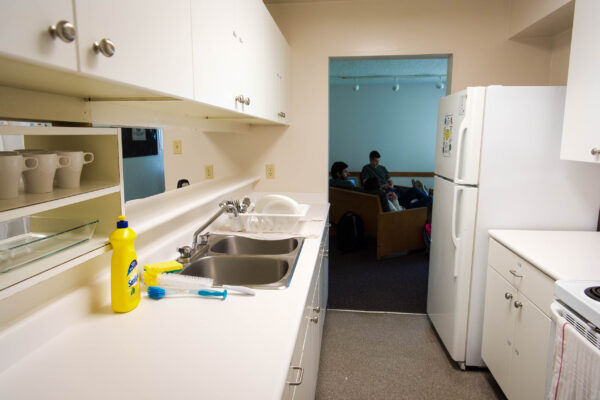
- Two kitchen areas with assigned cupboards, two stoves and four assigned refrigerators.
Each bedroom floor contains:
- Six private bedrooms, each approximately 9’5″ x 11′.
- Separate toilet and shower cubicles (two on each floor).
- Two sinks.
Bedrooms
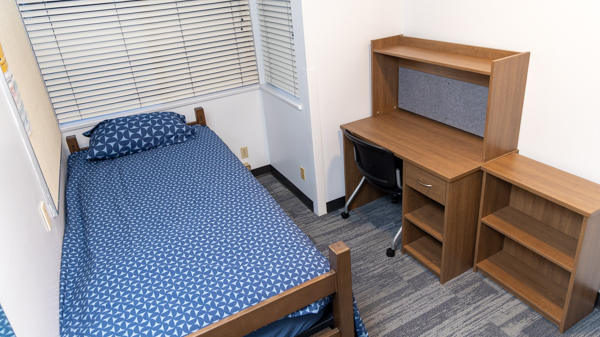
Bedrooms are fully carpeted and furnished, including a closet, one bed and an extra-long twin mattress (36” x 80”). One desk and chair. You may not substitute the provided furniture.
Kitchens
Kitchens are shared spaces among roommates, promoting a communal atmosphere where students can cook together, share recipes, and enjoy meals.

Dining Area
The dining area is a practical and welcoming space where roommates gather for meals and conversation. Its location next to the kitchen makes it easy to prepare and enjoy.
Living Room
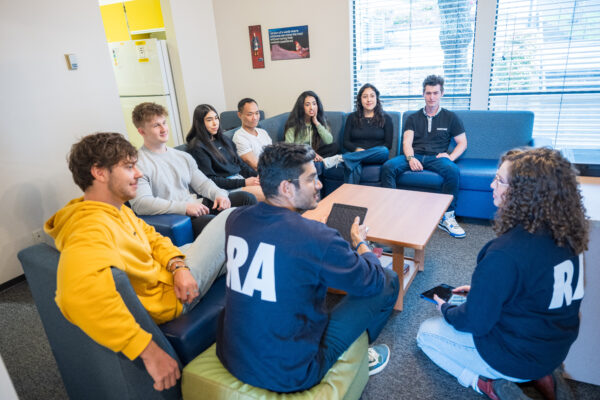
The living room is a versatile area that fosters both social interaction and personal downtime, each suite is equipped with a TV and cable subscription for use by all-suite residents.
Laundry
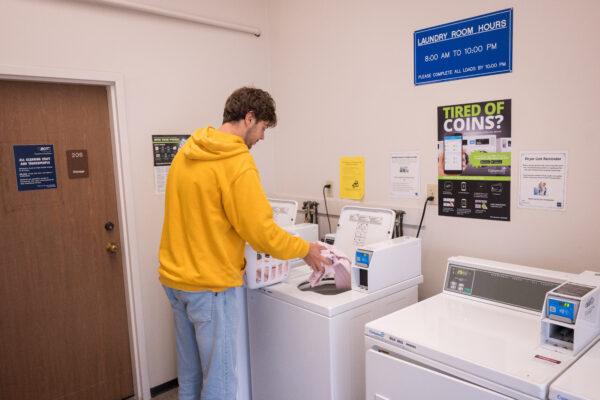
A laundry room is located in each house adjacent to Suite A. The laundry rooms contain two washers and two dryers.